ArcelorMittal Tailored Blanks - Ingersoll Stamping Facility
The Project
Traugott Building Contractors Inc. is proud to partner with ArcelorMittal Tailored Blanks Americas Limited (AMTB), a global leader in advanced automotive components. Tailored Blanks are advanced, high-precision sheet-metal components engineered to combine multiple steel grades or thicknesses into a single, optimized part. Produced at ArcelorMittal facilities around the world, these blanks enable stronger, lighter and more efficient vehicle designs which are essential components used in the assembly of larger, more complex parts used in automotive manufacturing.
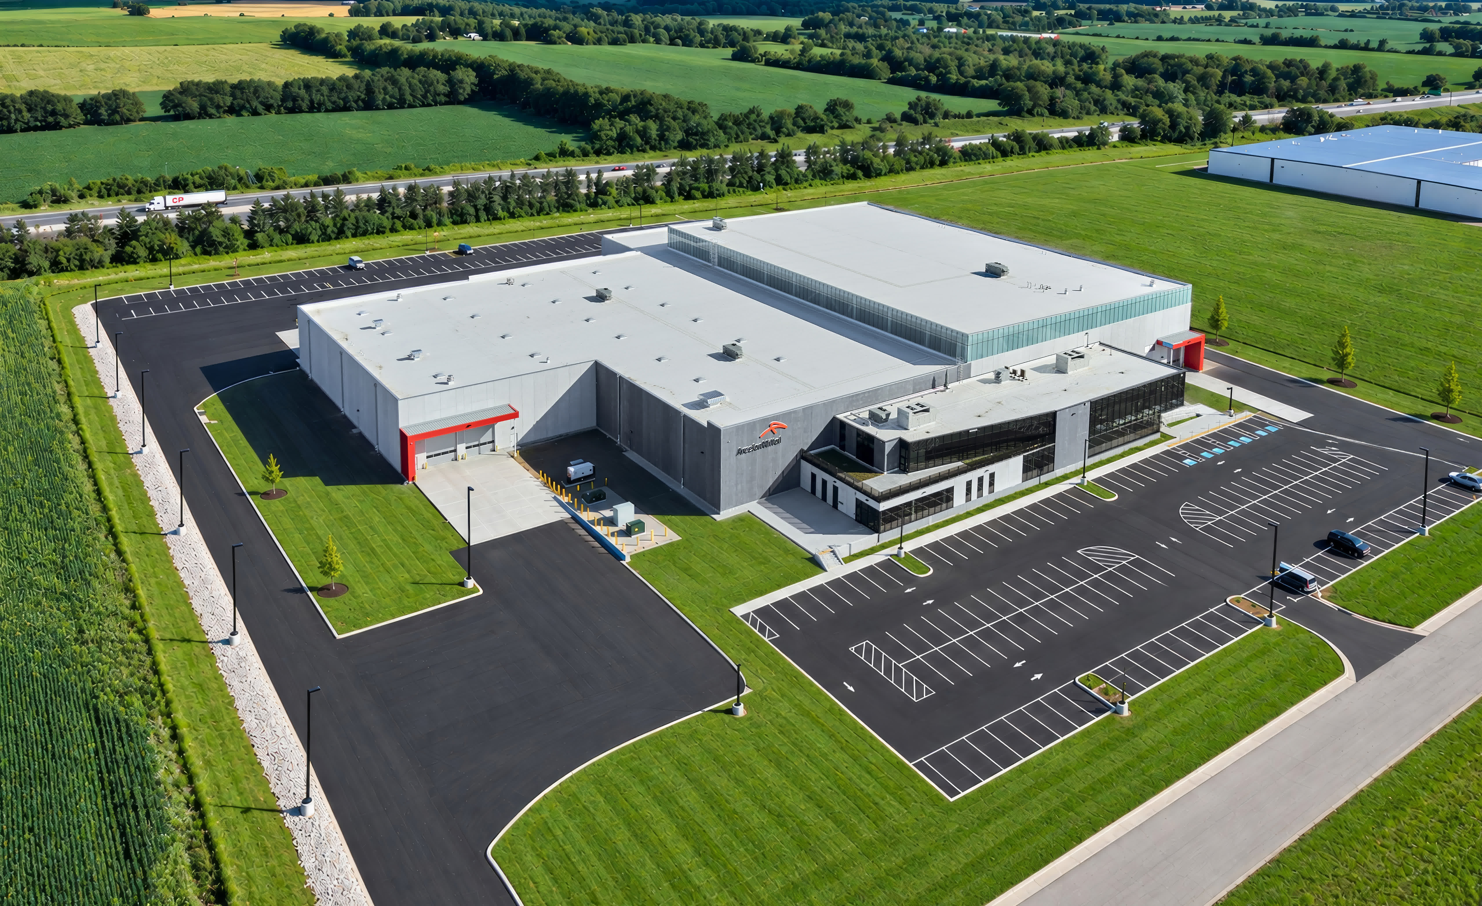
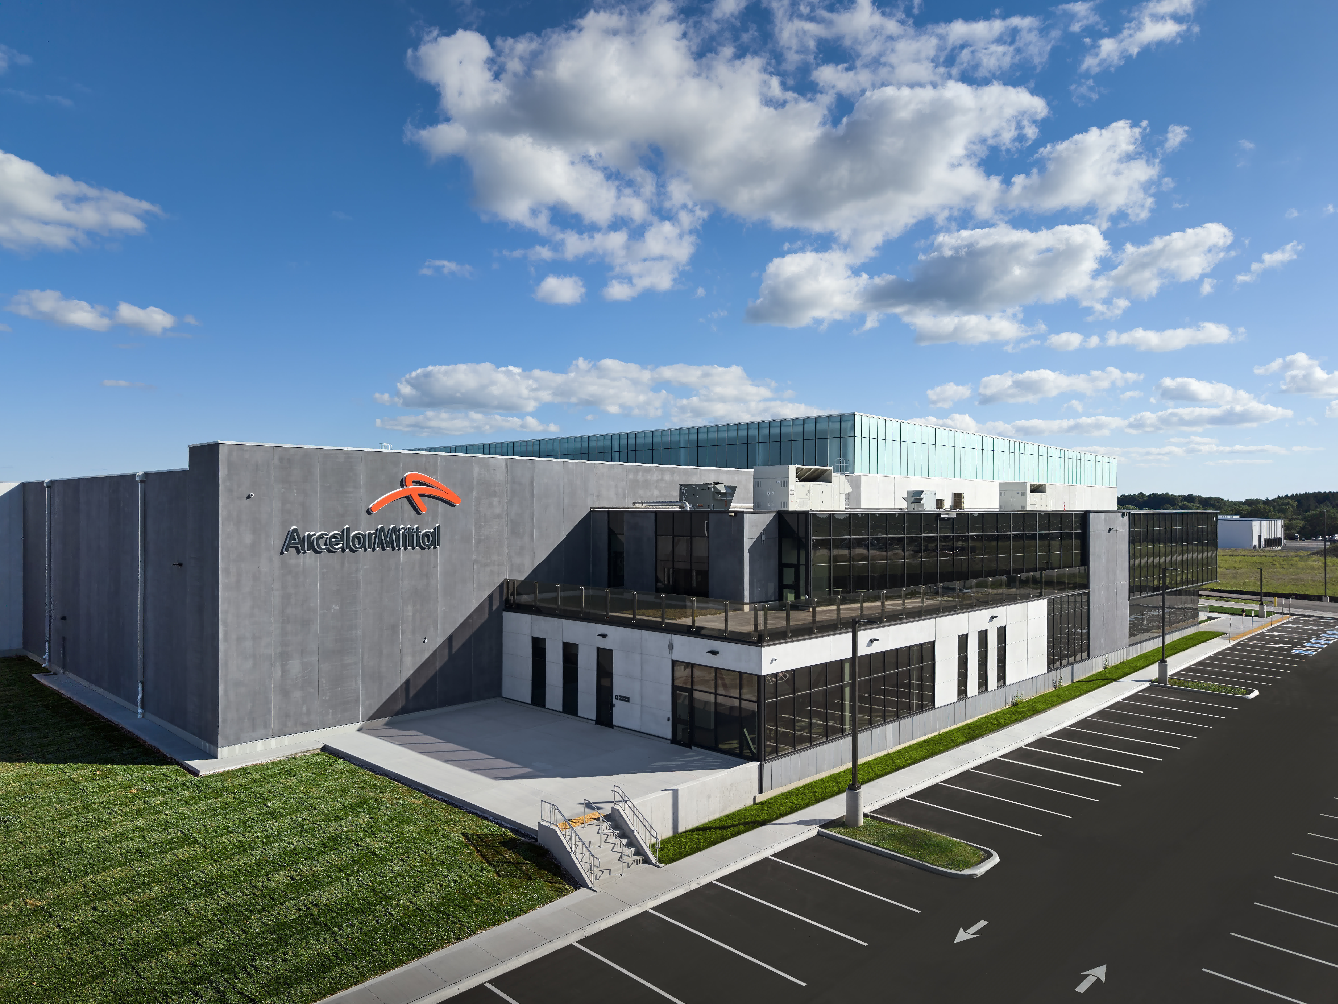
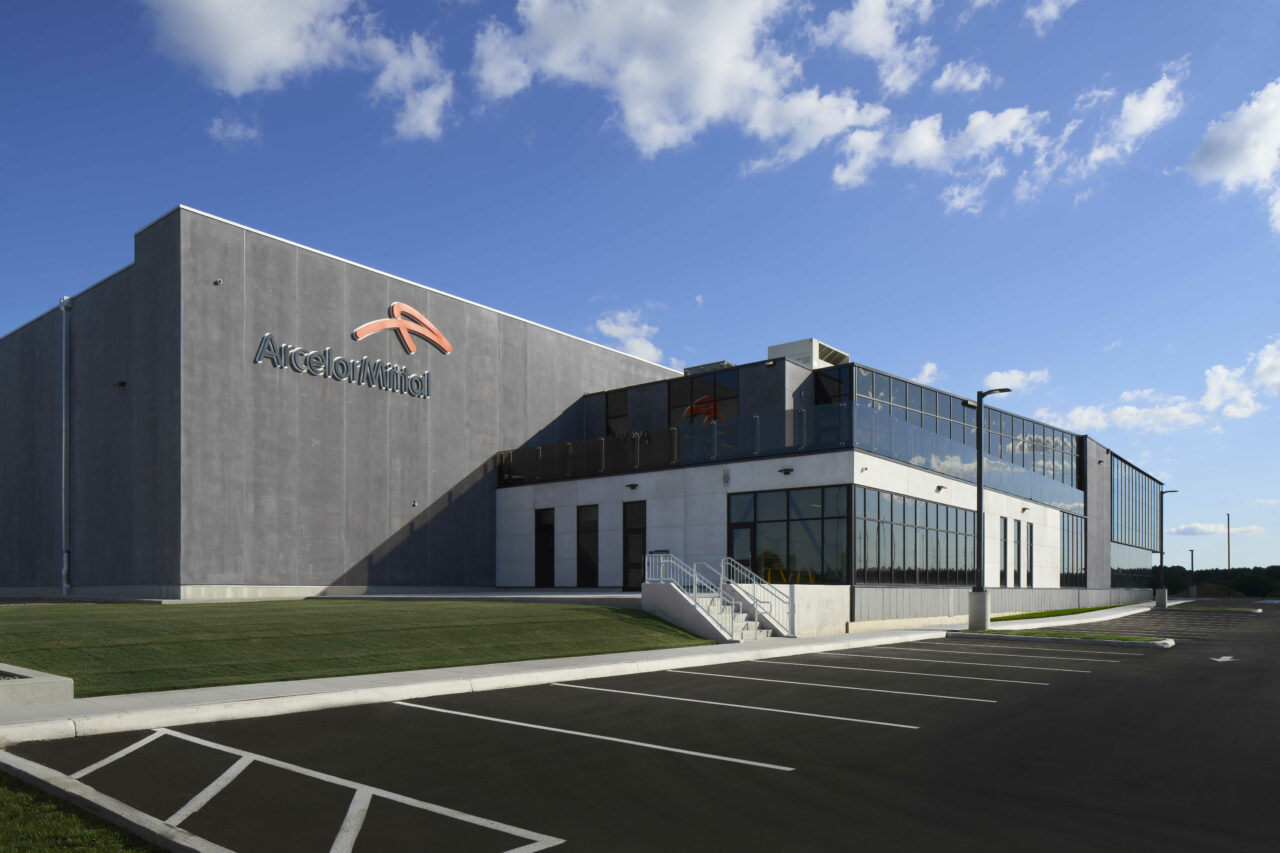
Strategically placed along Ontario’s Industrial corridor, this new state-of-the-art stamping facility in Ingersoll, Ontario represents an expansion of ArcelorMittal’s advanced manufacturing capabilities. This facility will provide for the needs of current and future AMTB operations in Ontario and Michigan.
A greenfield development of a modern tailored blank stamping facility that brings together advanced manufacturing operations and contemporary office environments.
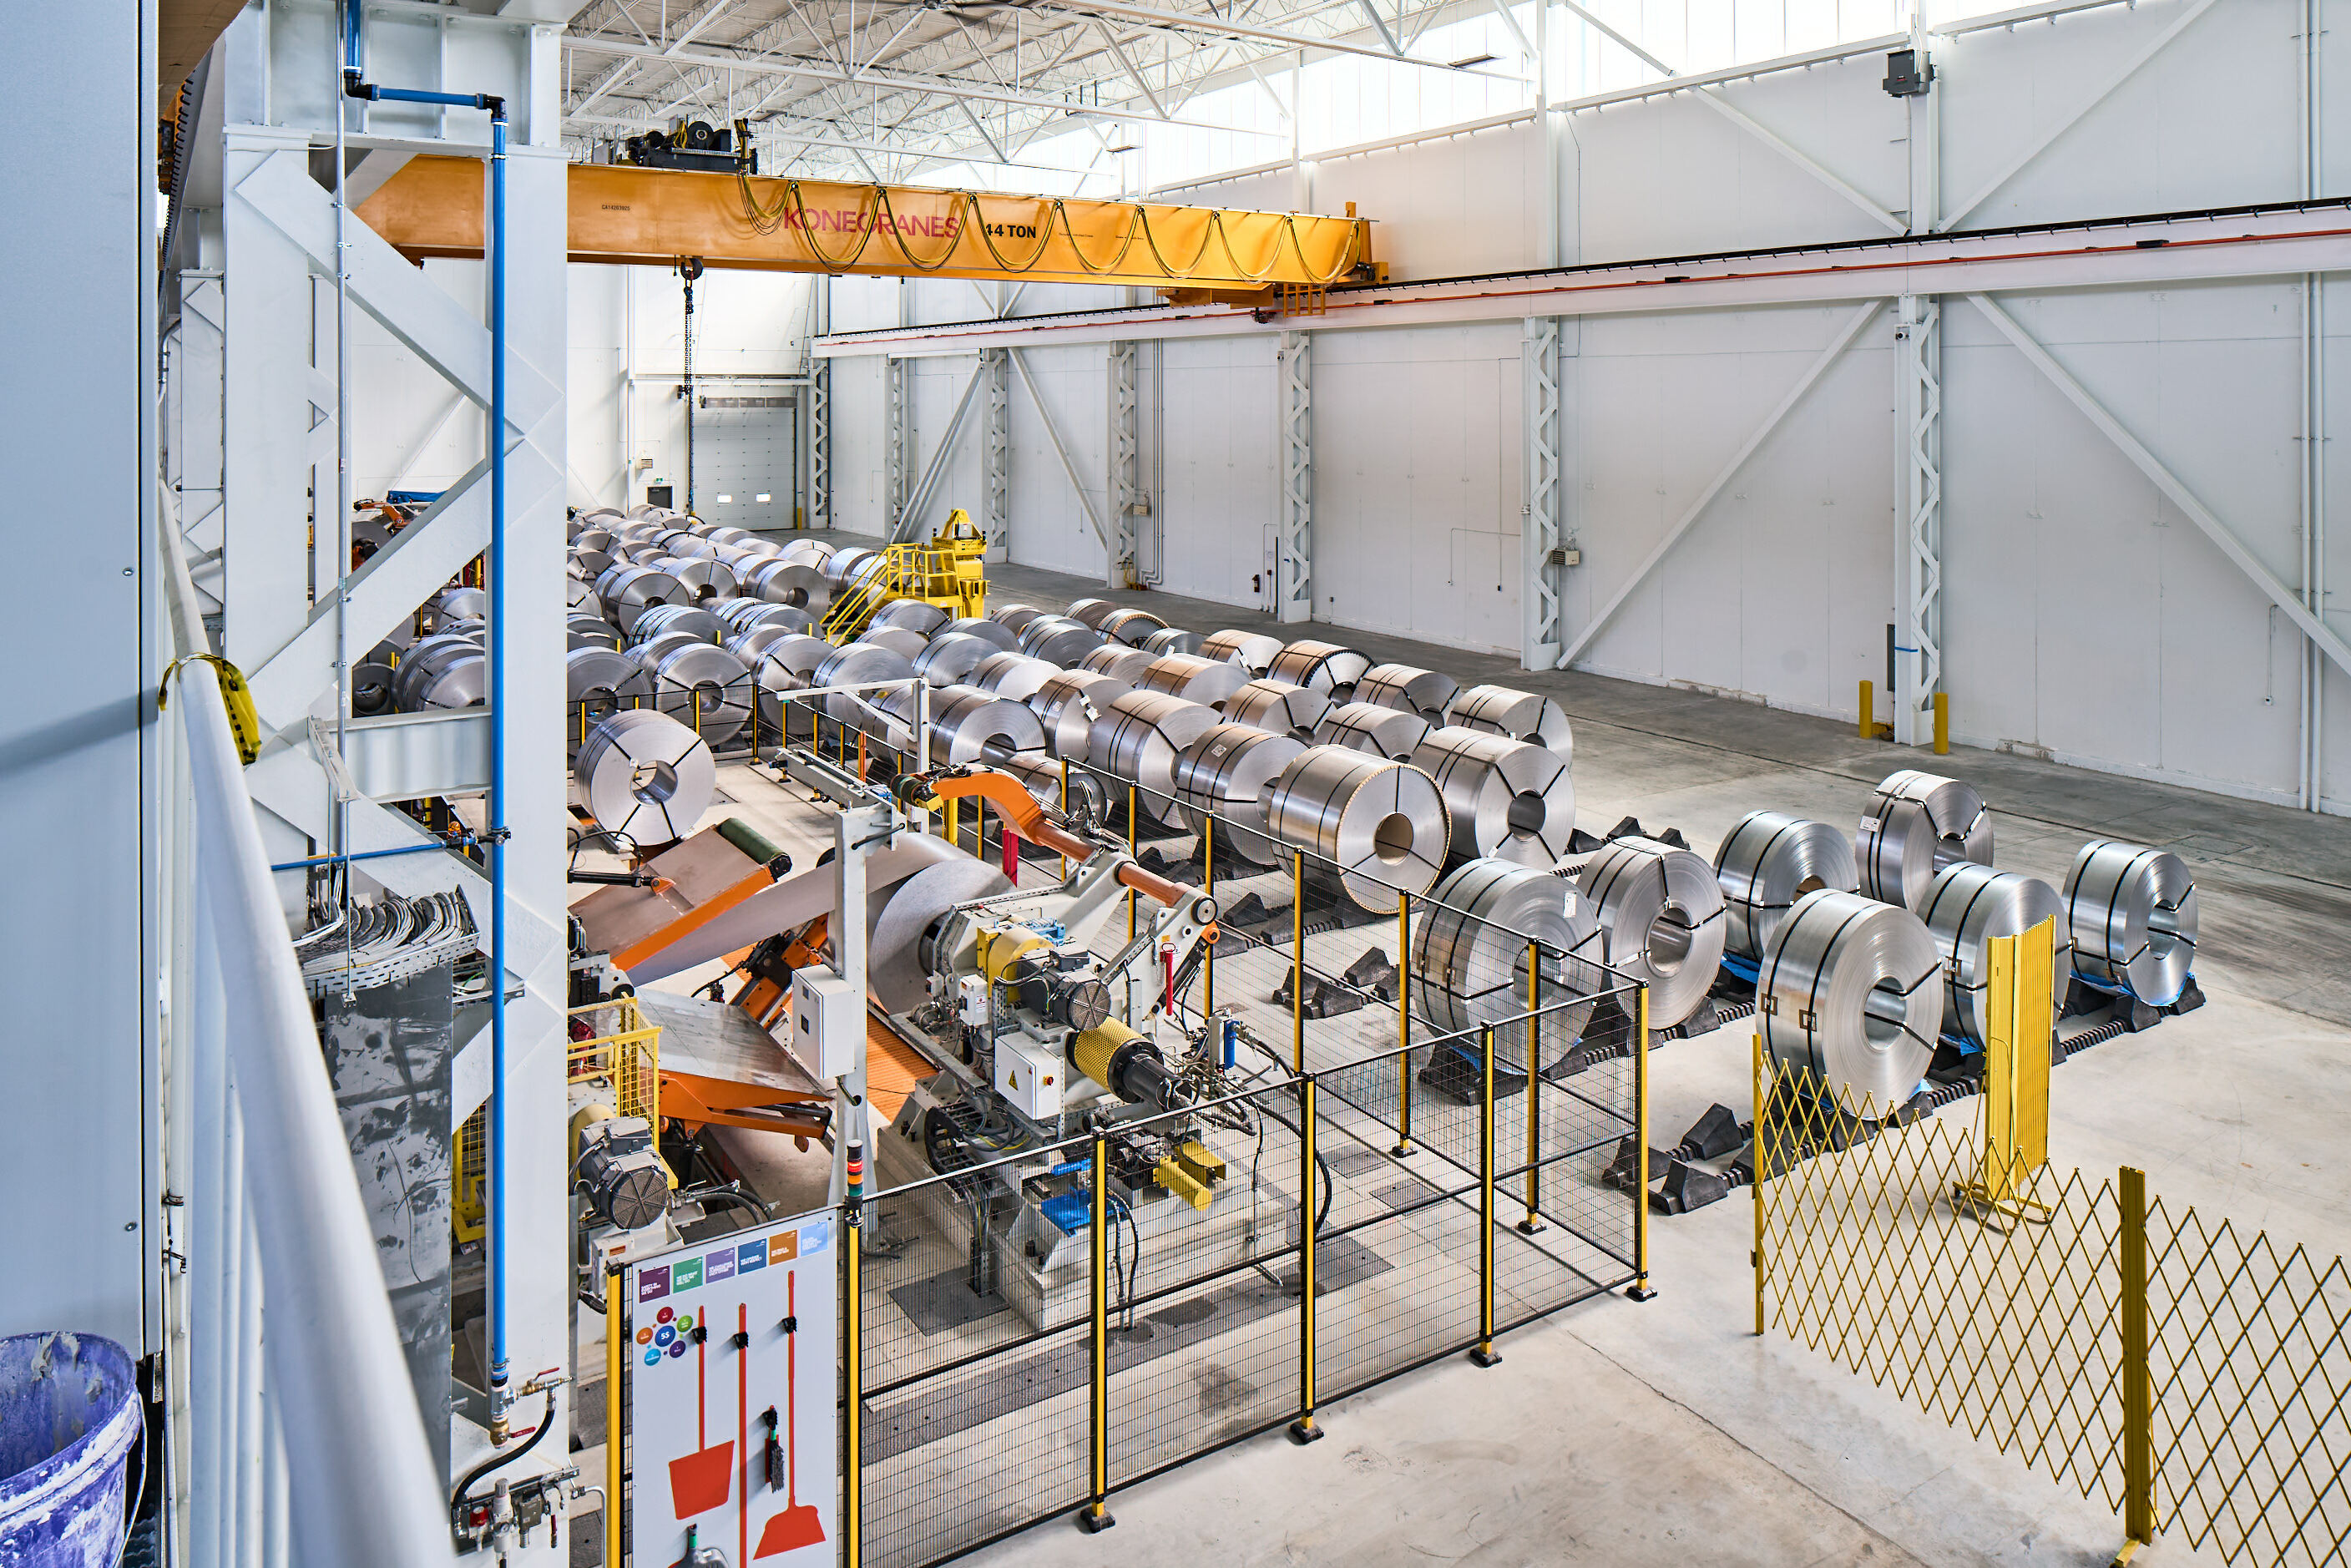
This purpose-built manufacturing facility is comprised of:
- 2 x 12,450 MT coil-fed blanking lines
- High speed blank stacking systems
- Automated process scrap handling
- 3x 40MT cranes
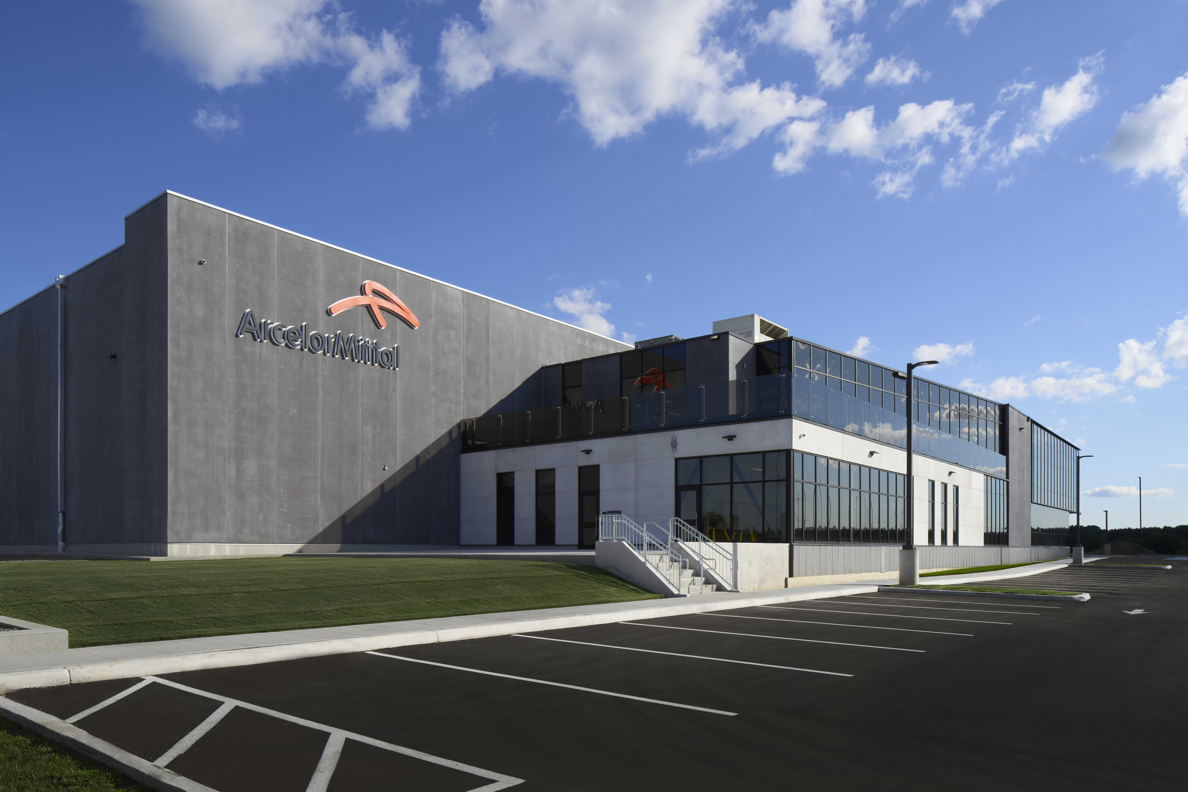
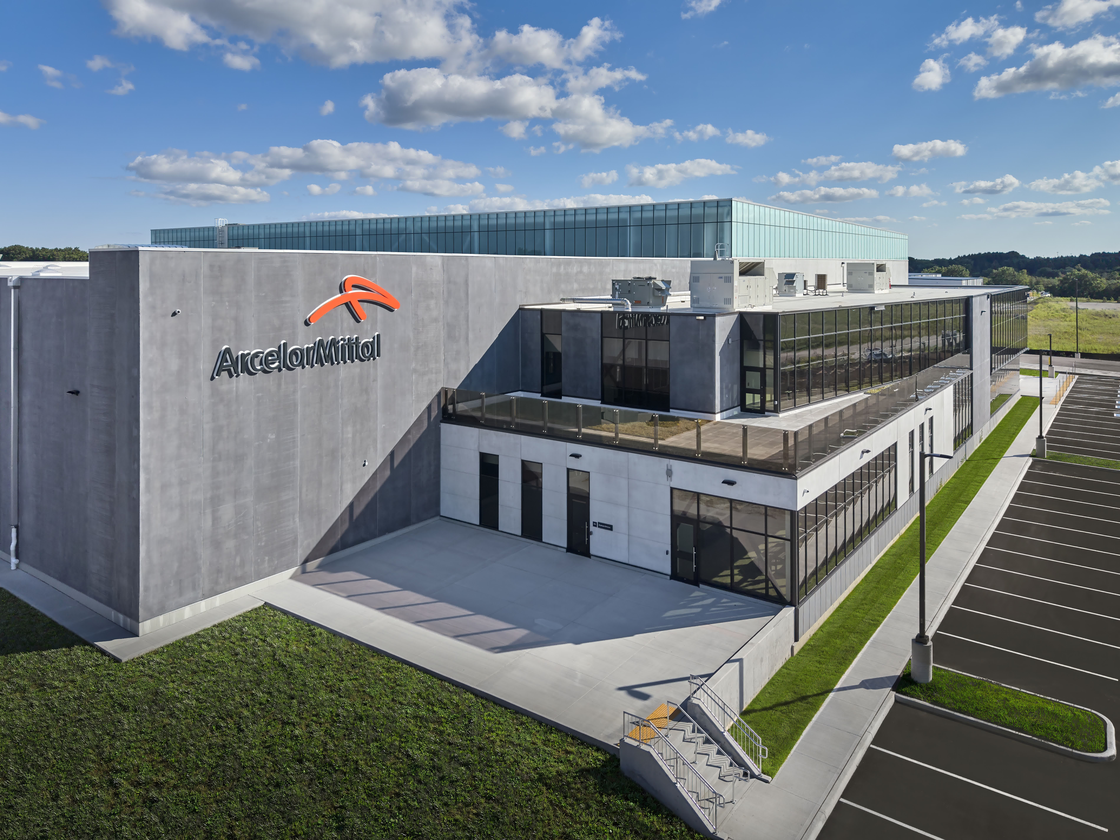
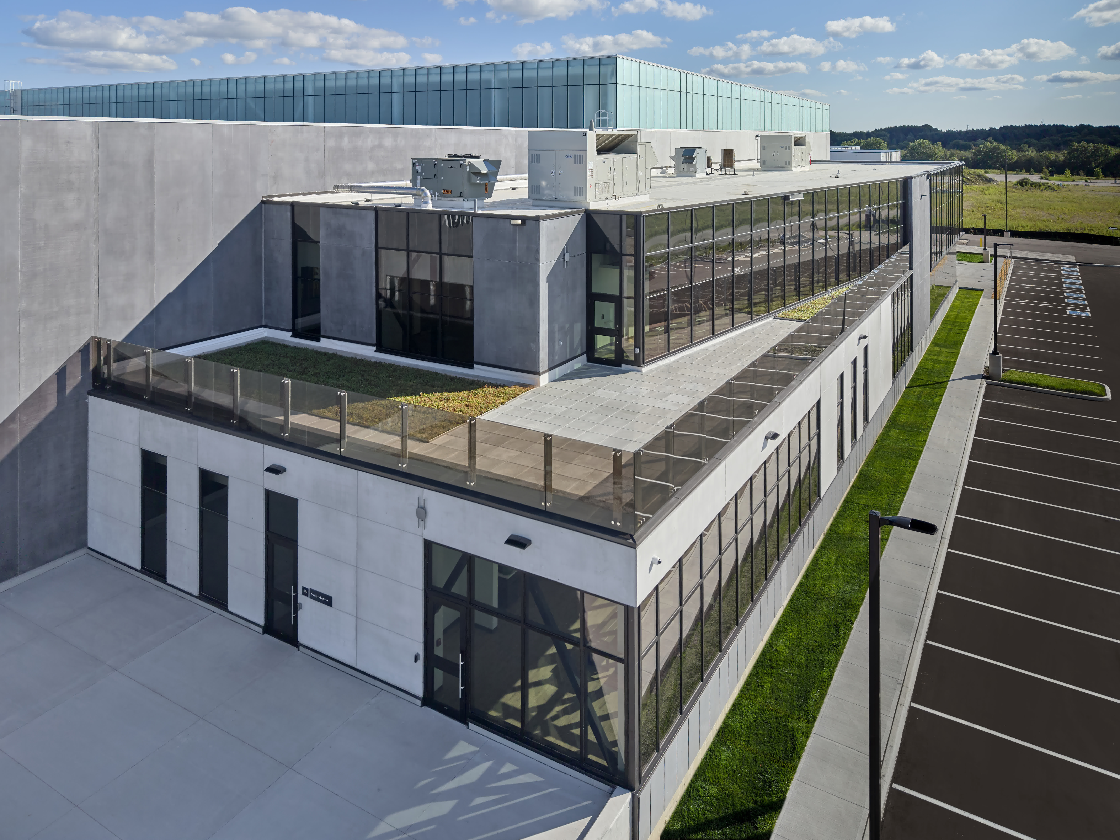
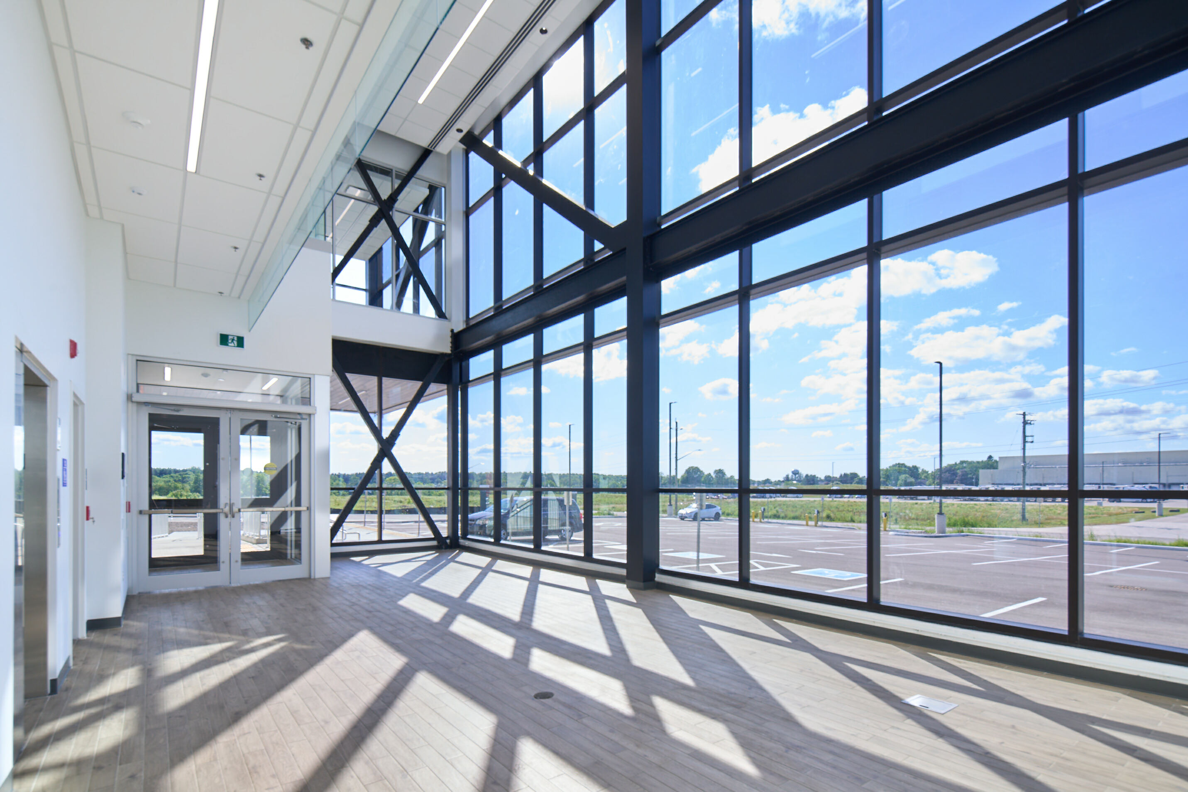
Attached to the manufacturing building, the project included an office facility that included private offices, meeting rooms, open workspaces and a cafeteria. Additionally there is also a technical laboratory, training spaces, and a VR room. Enhancing the overall environment, there are interconnected floor spaces and a BF accessible Green Roof.
The Conversation Pieces
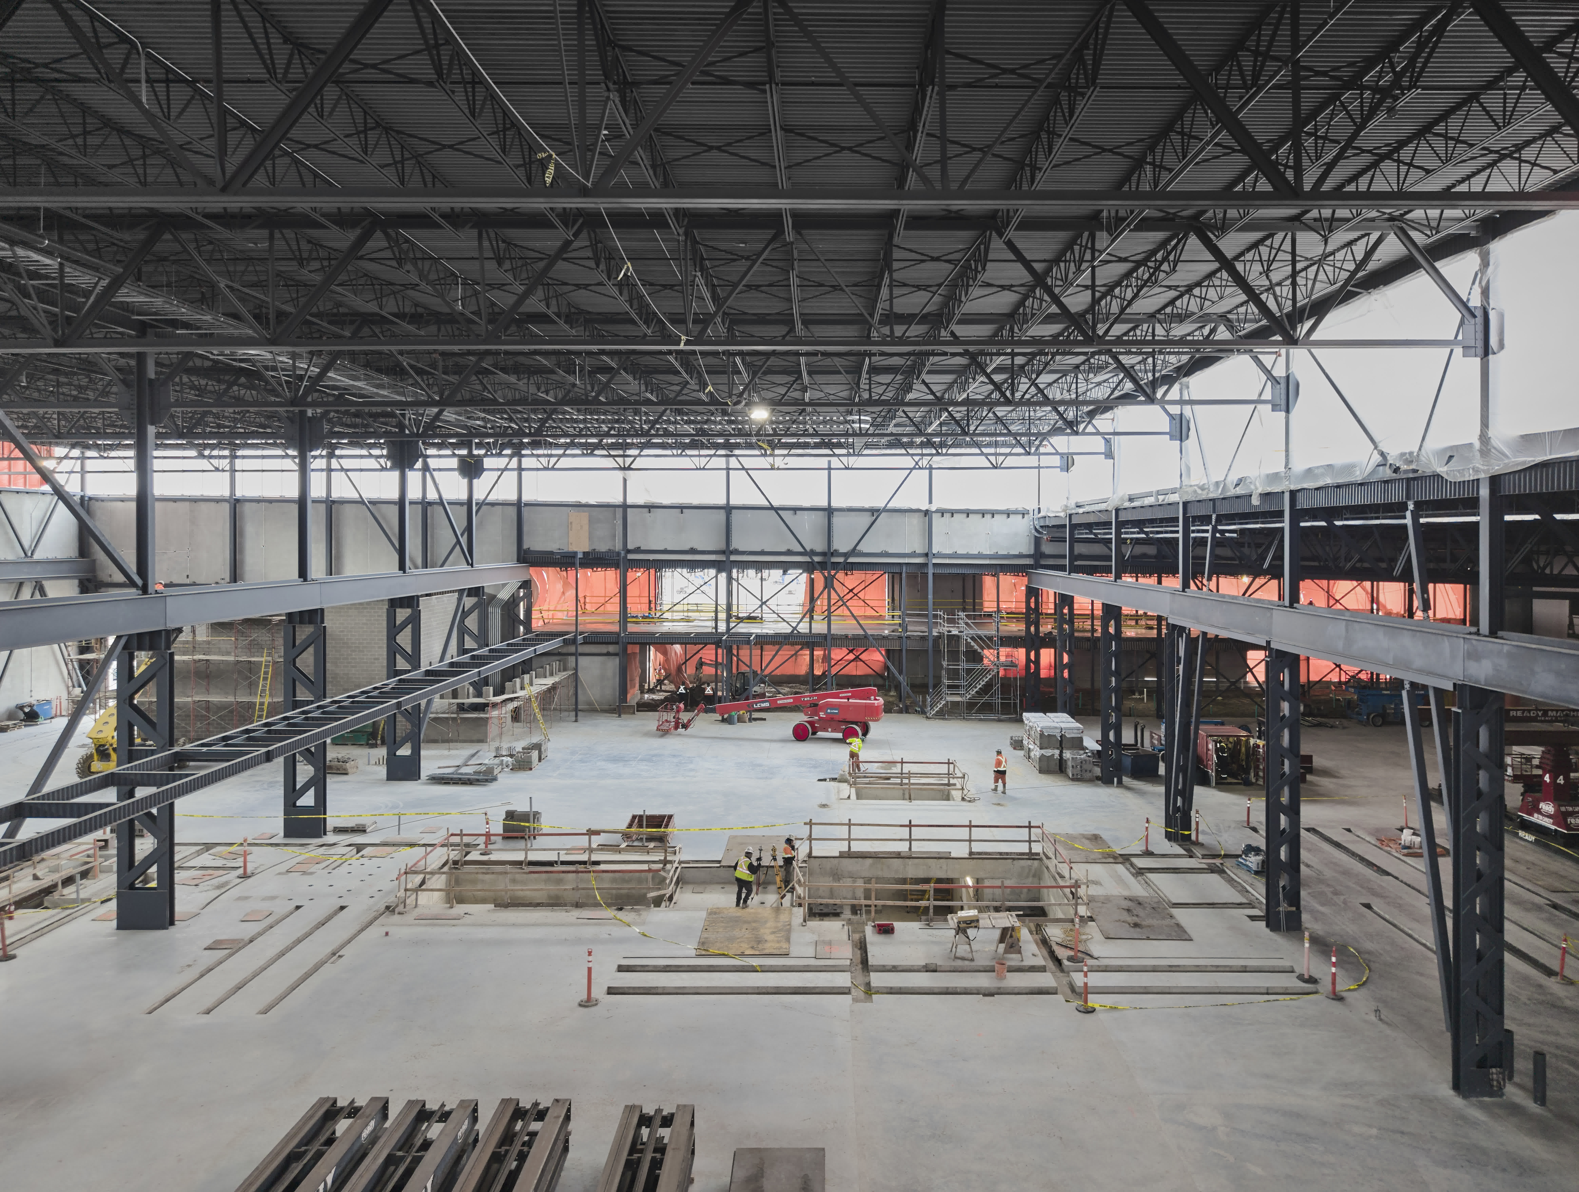
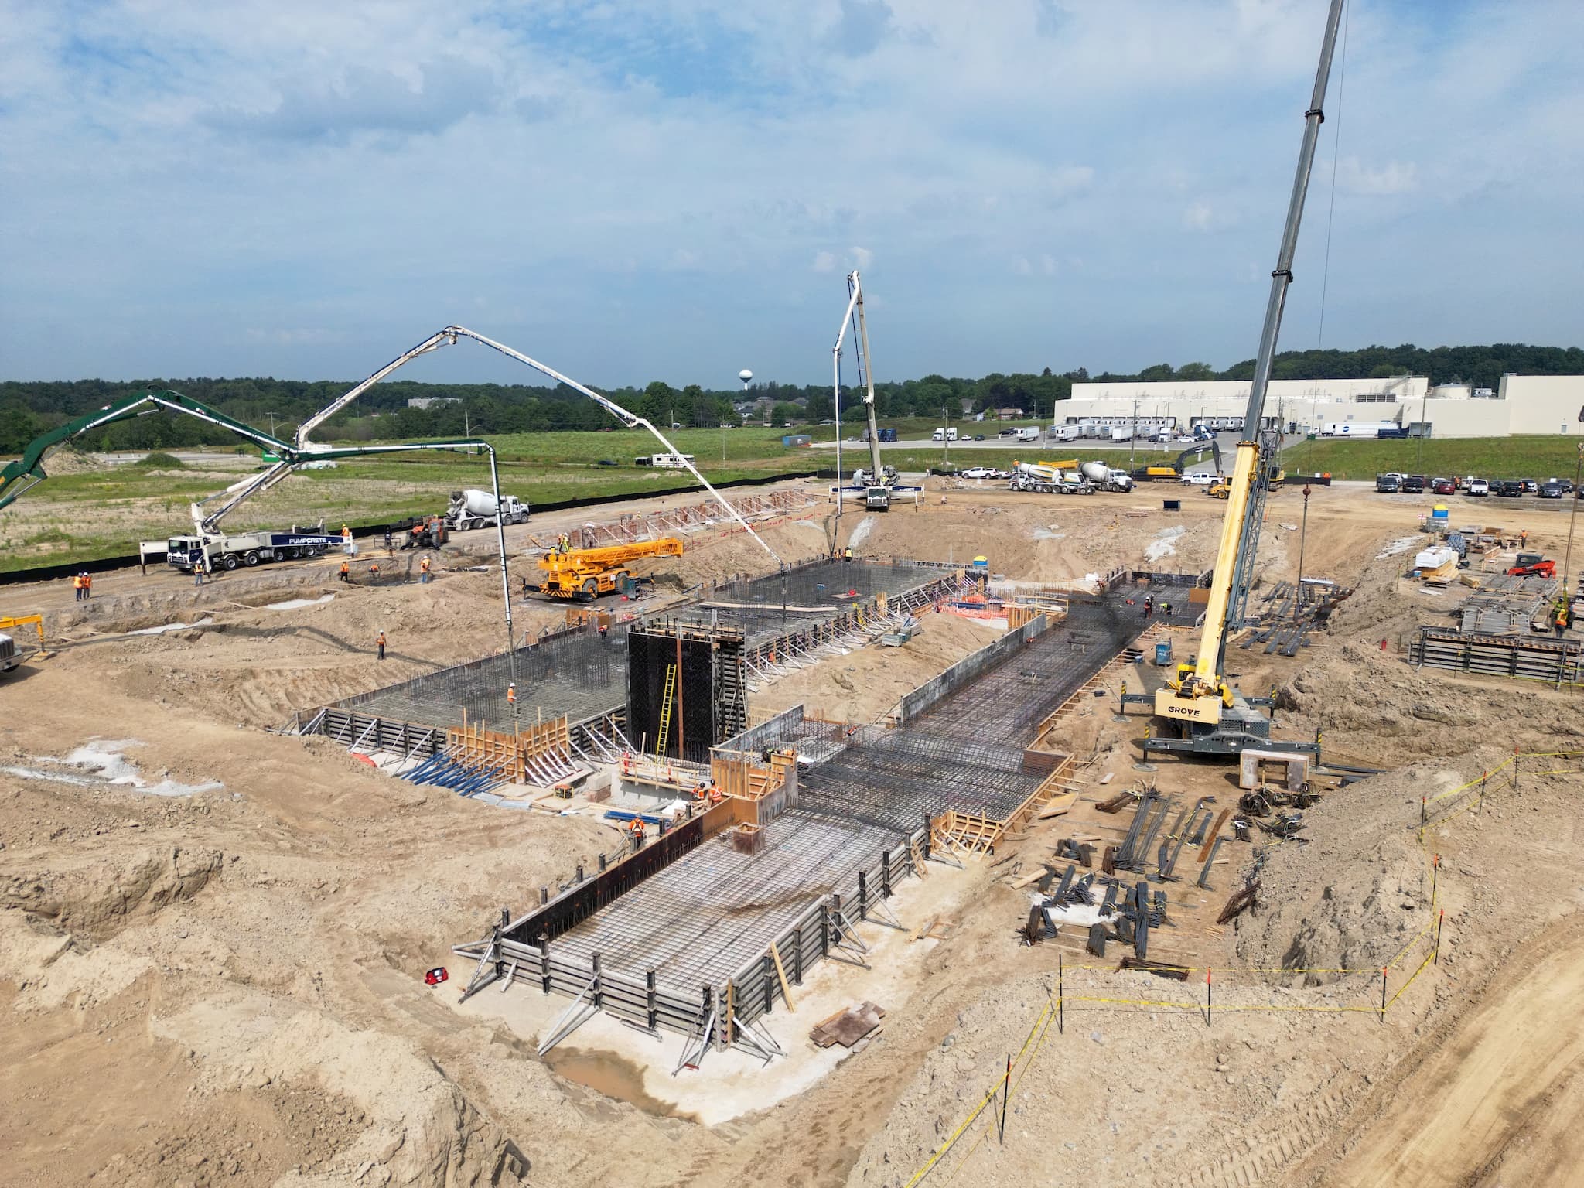
The project blends a modern integrated heavy manufacturing building with administrative and training facilities. It also included future-ready infrastructure such as structural grid and service zones designed to accommodate additional stamping lines and future technology upgrades. Structurally, the project features over 33 m (100’) wide bays, a 1200 m3 raft slab pour, laced steel columns and 1400 mm thick pit walls as well as 800 mm thick SOG sections.
The Challenges
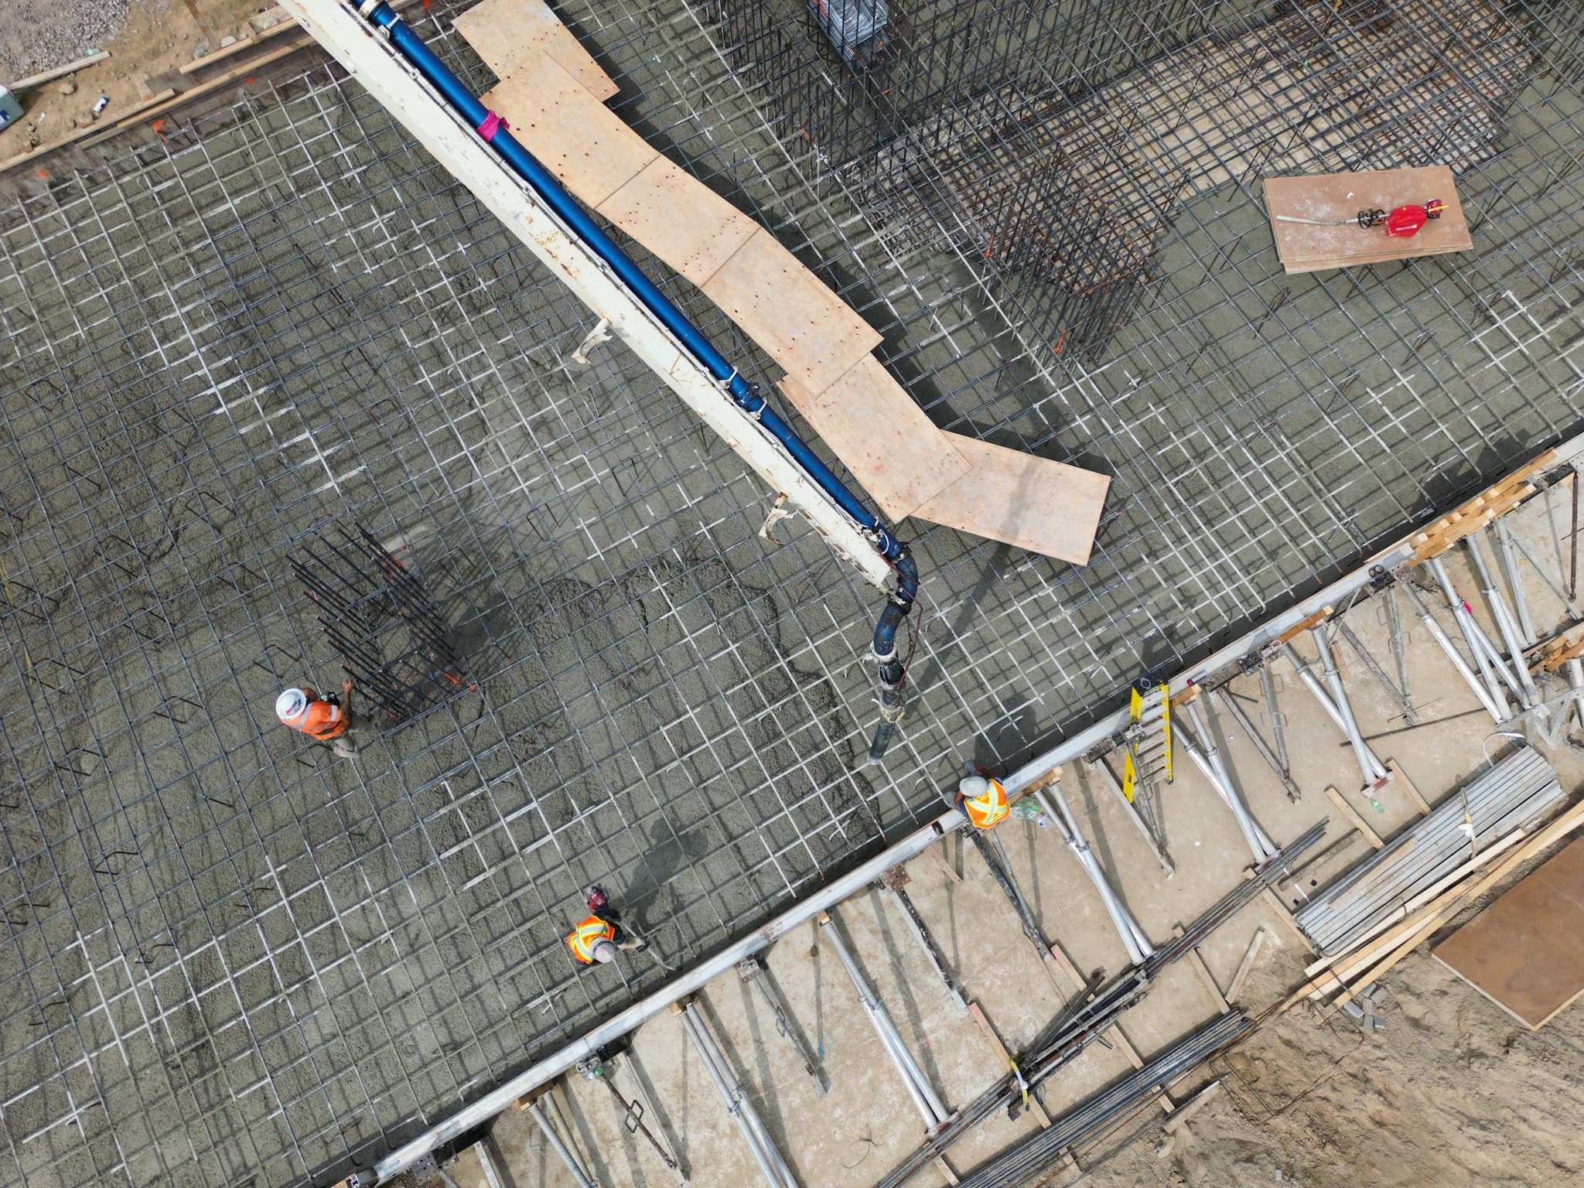
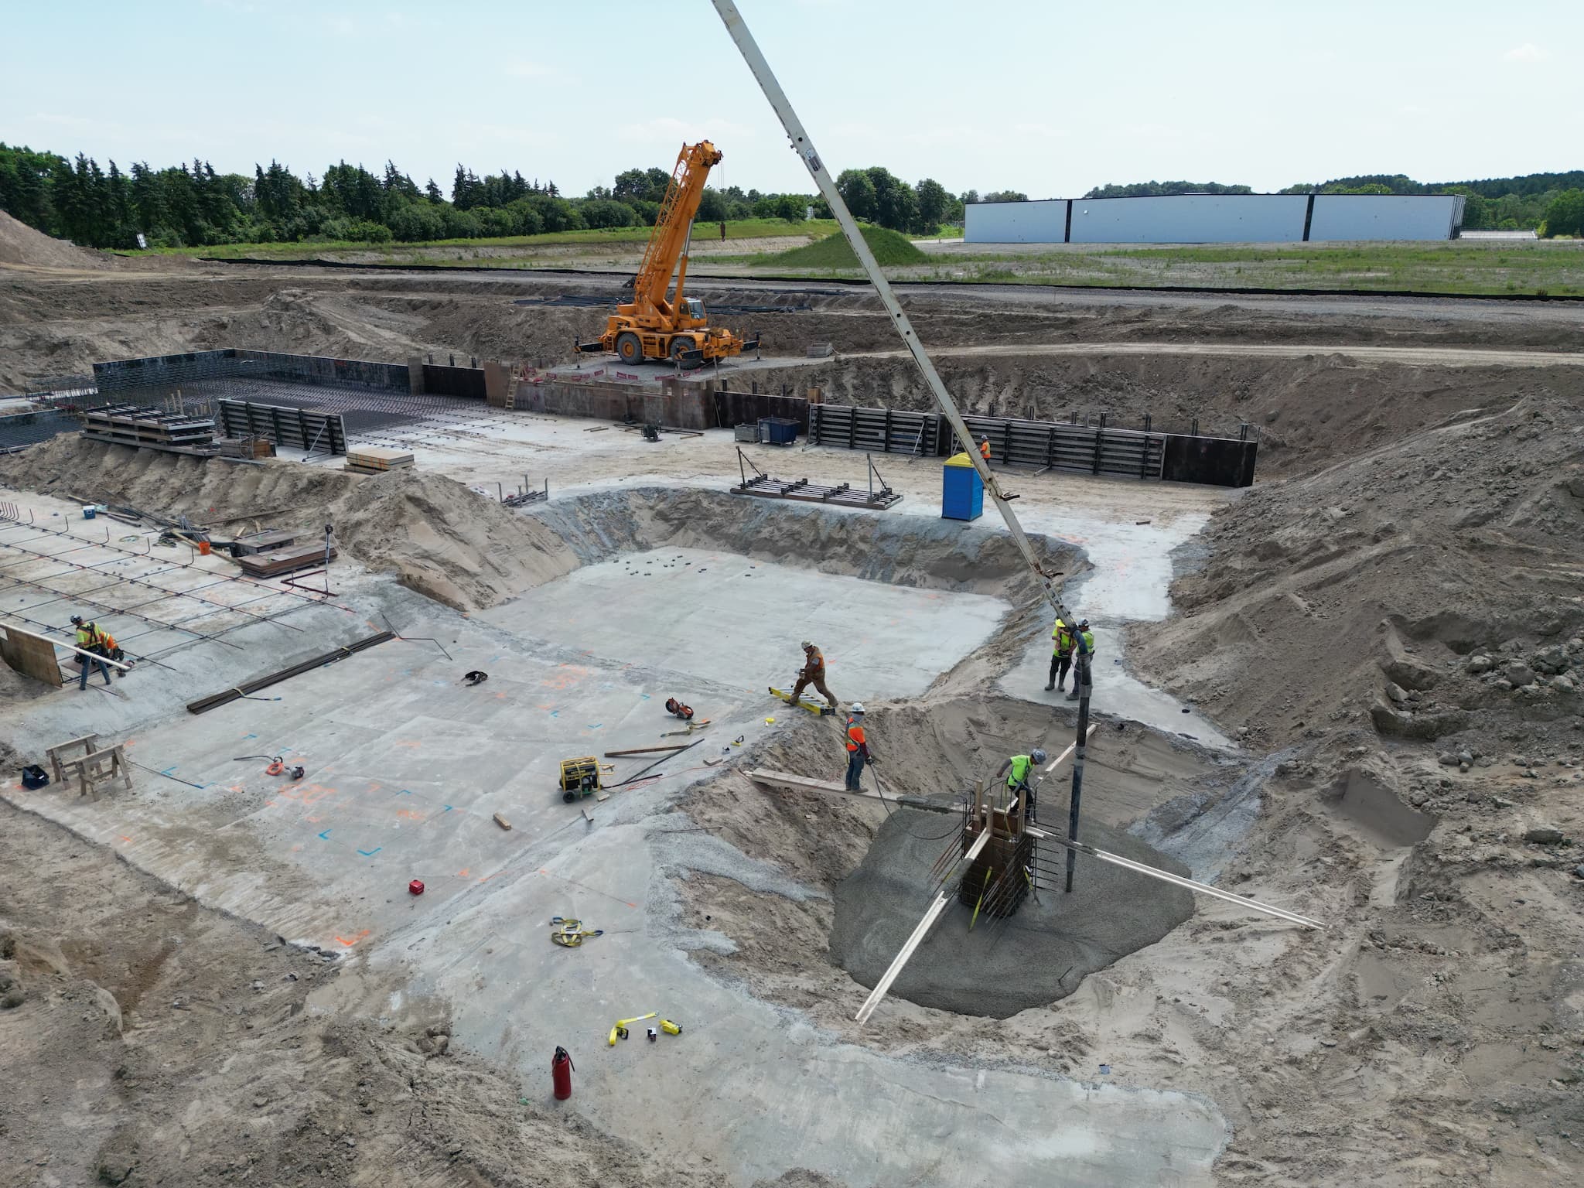
Requiring careful planning to accommodate an aggressive project schedule to meet AMTB equipment delivery dates, the project delivered well thought-out mass concrete pours (slabs exceeding 600 mm thick, walls exceeding 1000 mm) and steel embeds coordination were the biggest factor to gaining initial forward momentum.
TBCI Value Engineering became paramount when tariffs were introduced to materials and equipment.
The Solution
The project team applied proactive construction planning and technical expertise to address the accelerated schedule. The schedule achieved a 6-week foundation timeline, which included rafts slabs, tunnels, pits and perimeter foundations. Mass concrete pours were a near weekly occurrence with instances exceeding 1300 m3 of concrete poured in one day.
Traugott worked closely with AMTB to meet their equipment delivery dates. This drove the schedule for completing the press pits, the tunnels building envelope, and slab on grade.
Value Engineering was undertaken to mitigate tariff impacts and reduce overall project budget. Project materials and equipment were sourced from Canadian suppliers where possible. Traugott provided design and scope changes to advance the schedule and provide cost savings.
Project Specs
- Modern industrial building with administrative and training facilities
- Steel superstructure with precast exterior walls
- Mass concrete pours for 1400 mm thick pit walls